

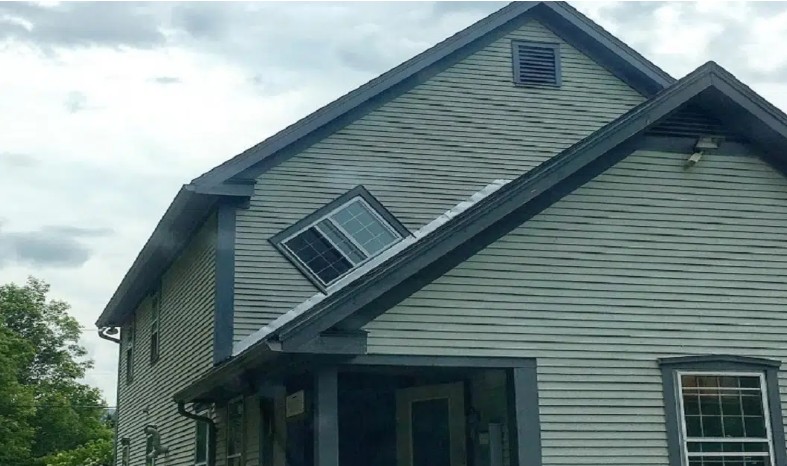
Meet the “Witch Window”.
 a
a
Wait, why is it a Witch Window?
Yes, that is the reason it exists, actually. It wasn’t for the dramatic aesthetic reason or weird superstition in the beginning. It was literally just the only way to keep a second-floor window after the extra room addition covered the lower part of the gable side. Necessity, meet weird geometry.
But then we get to the name. Witch Window. It’s a bit dramatic, right? Apparently, local folklore in places like Vermont and New Hampshire suggests witches can’t fly through diagonal openings. Nobody really knows why—maybe it’s something about broomstick physics? The point is, a sloped window should ward off any witches flying through your neighborhood.
Of course, that’s folklore. Nobody was actually fighting witches in the sky with house design. But the story stuck, probably because it was weird and charming and people love a good myth—especially when it’s something spooky. Now, whenever you come across one of these crooked little windows sitting under the eaves of an old New England farmhouse, you’re looking at what is referred to as a Witch Window.
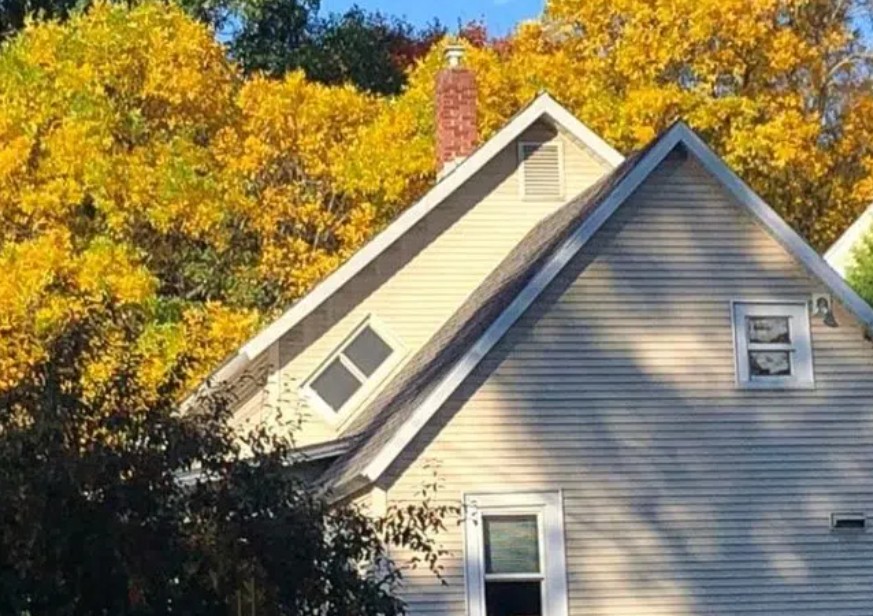
So what do they actually look like?
A lot of them are very simple examples—just regular double-hung windows, the ones that go up and down, just turned 45 degrees and jammed into the wall so the long sides run roughly parallel to the roofline—like someone just took a normal window and tilted their head and said, “Yeah, sure, it’s fine.”
And you know what? It kind of is. It shouldn’t be, but it is, It just sits there looking like it doesn’t belong, and after a minute you start to make sense of it—it’s got all this oddball charm, like a little architectural fist-bump. It’s almost as if it says, “Hey, I know it looks weird, right? That’s the point.”
You generally find them in older houses, predominantly, I suppose, in older farmhouses dotting the Vermont countryside or found throughout parts of Maine and New Hampshire. And they are almost always on the gable end—where someone obviously just had to wrap the fix and leave it there. That’s the aesthetic, right? Resourceful homeowners making it all work with whatever material they had left to get it done, and inadvertently creating a design detail that some have chosen to hashtag.
From Practical Hack to Local Icon
What began as not only a clever workaround has now turned into an impressively recognizable visual shorthand for quirky New England architecture. A little reminder that people one day… repaired what was wrong with whatever materials and ideas they had left over from the previous project. And sometimes, those utilitarian fixes become “stories.”
That’s what Witch Windows are now—not only functional oddities, but fun conversation starters. The kind of thing you notice on a walk and say, “Wow, is that window… crooked?” and then Google it, and take a little trip down a rabbit hole exploring home additions, implementation, witch legend, and rural building fixes from the 1800s.
And the best part? They are still there. Not just as historical oddities, but as lived-in, very real parts of homes people still live in. Still admitting light into strange little upstairs bedrooms, Still baffling visitors. Still sitting just slightly to the wrong side of the face of the house—that much more charming.
A Little Halo, Minus the Witches
So yes, if you are driving in a rural part of Vermont or fiddling about a calm byway in New Hampshire and you see an aggressive angle of a window awkwardly spoon-hugging the eave of a roof—you know. It’s not broken. It is not incomplete. It is just existing.
No magic. No curses. Just a cool fix that was meant to be. And a silly name to make it easier to remember. Because, let’s also be honest—if they ever called it a “rotated gable window,” nobody would care.
Witch Windows. Better already.